S.04
Precision Laser Shaft Alignment
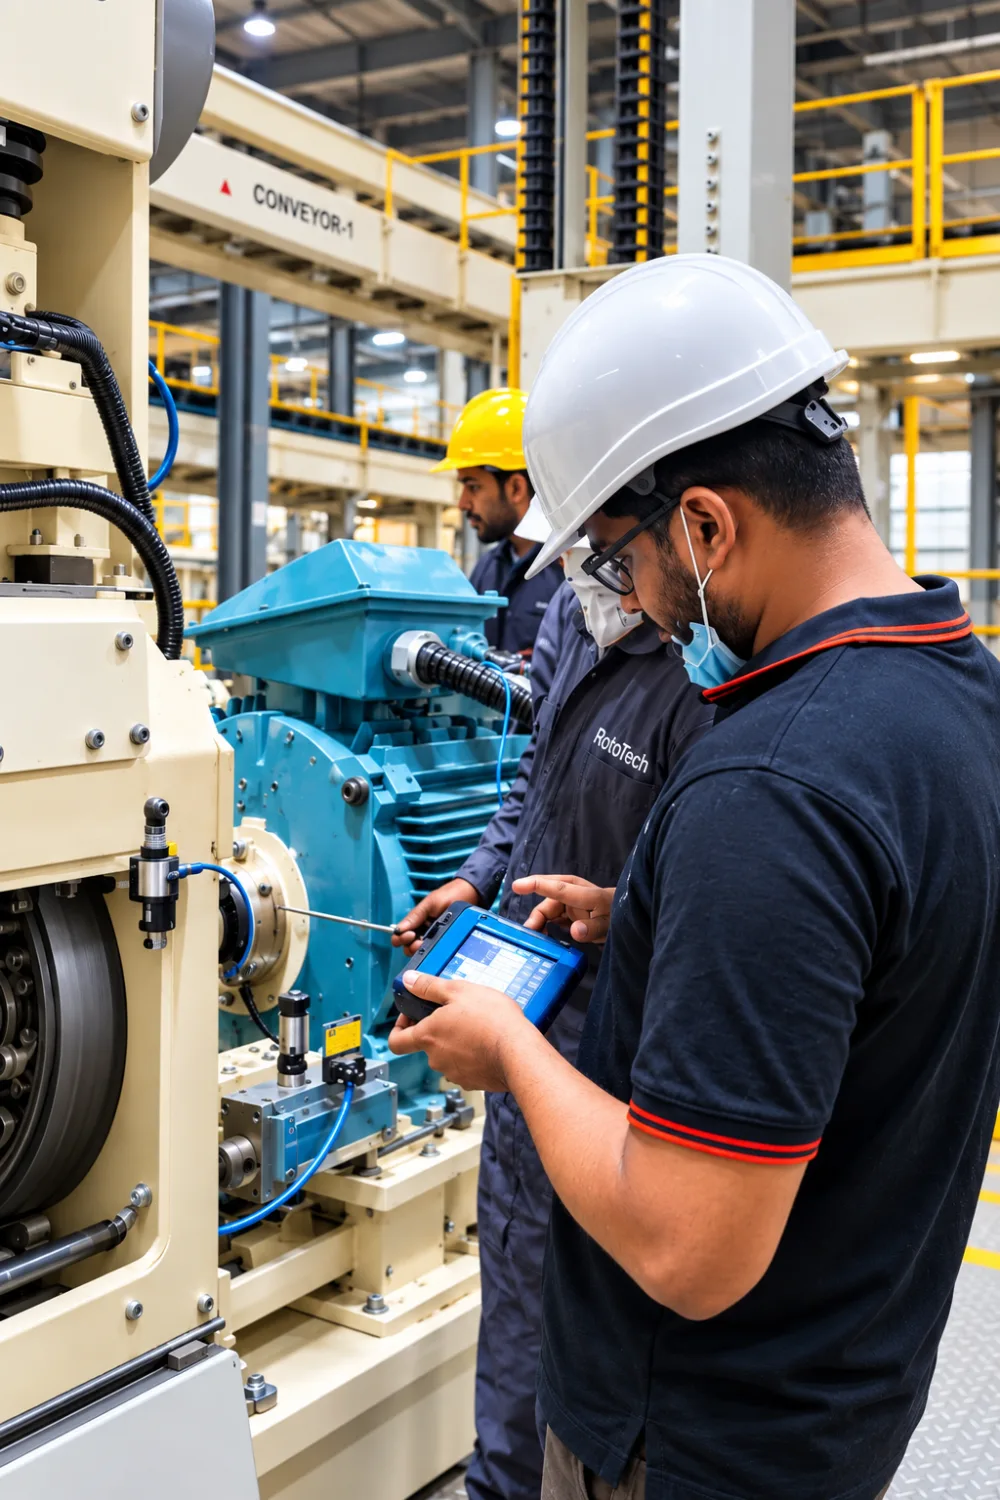
RotoTech uses advanced laser alignment systems to measure and correct misalignment accurately, with your machines in place and without unnecessary dismantling. Where the machine or the coupling calls for it, our engineers also apply the proven rim and face dial indicator method. Whichever method is used, the aim is the same: your equipment runs smoother, lasts longer and costs less to maintain.
- Laser
- and rim & face dial indicator methods
- 2 planes
- Vertical and horizontal, measured live
- 24/7
- Emergency support
Overview
Smoother running, longer equipment life and lower maintenance cost
Misalignment is one of the most common causes of vibration and premature failure in rotating machinery. When two coupled shafts do not run on a common centreline, the coupling, bearings, seals and shafts carry loads they were never designed for, and they carry them on every single revolution. The result is elevated vibration, overheated bearings, leaking seals, worn or broken couplings, loosened foundation bolts, shaft fatigue, higher energy consumption and unplanned shutdowns.
What we do
What we do
We align coupled rotating equipment to tight tolerances and verify the result before the machine goes back into service. Our alignment service includes:
Laser alignment
Laser shaft alignment
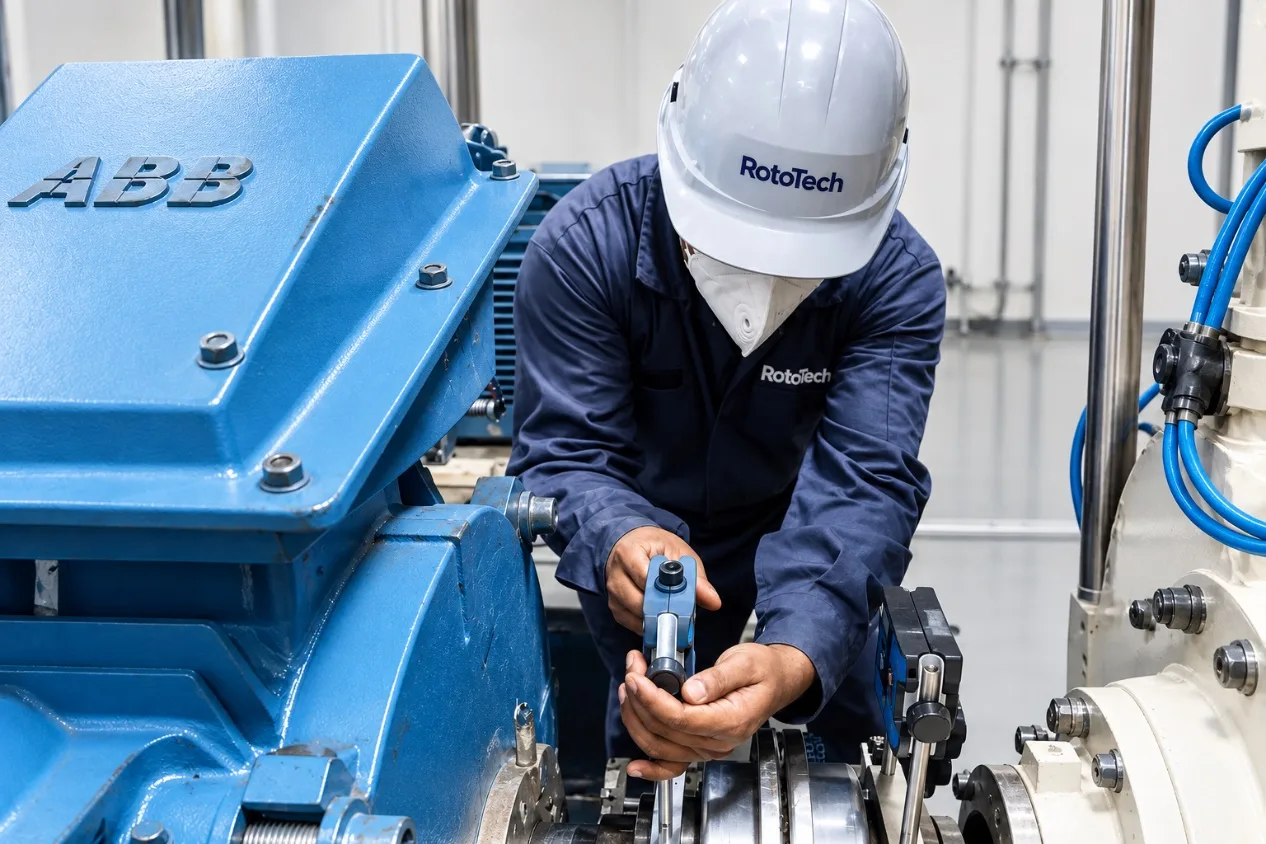
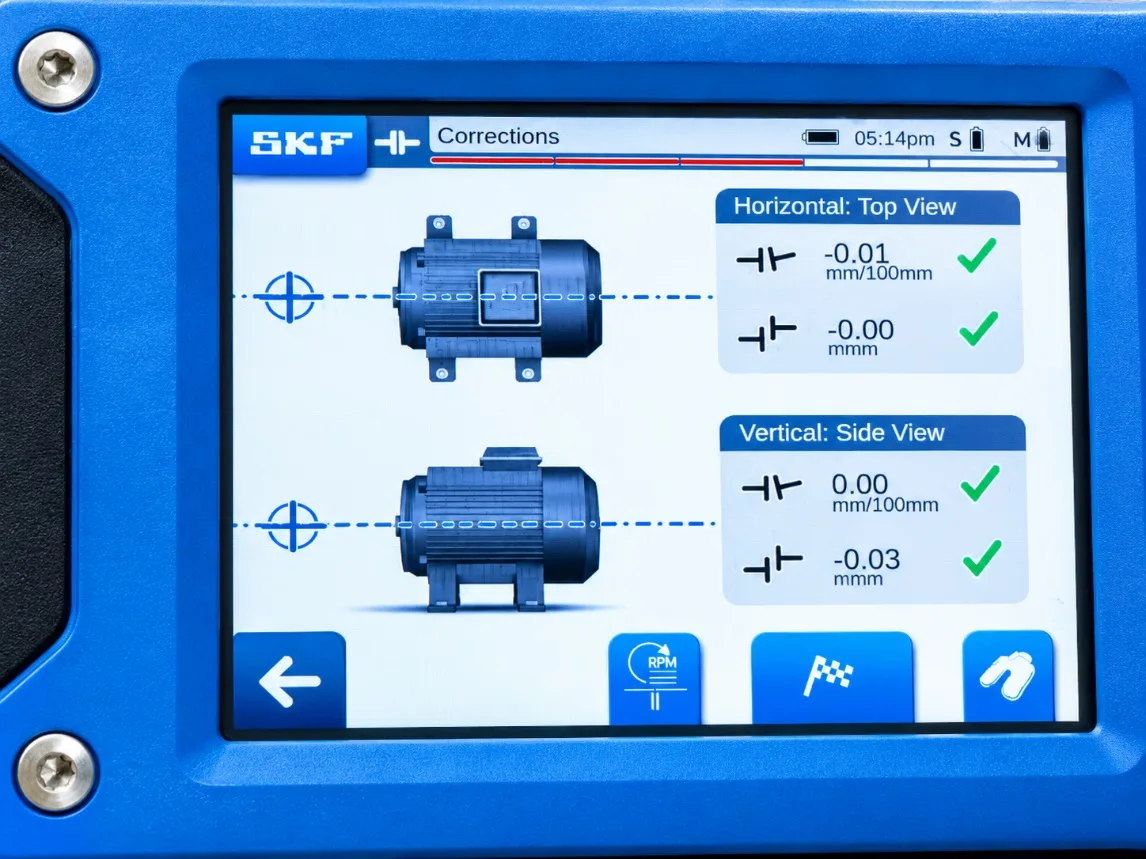
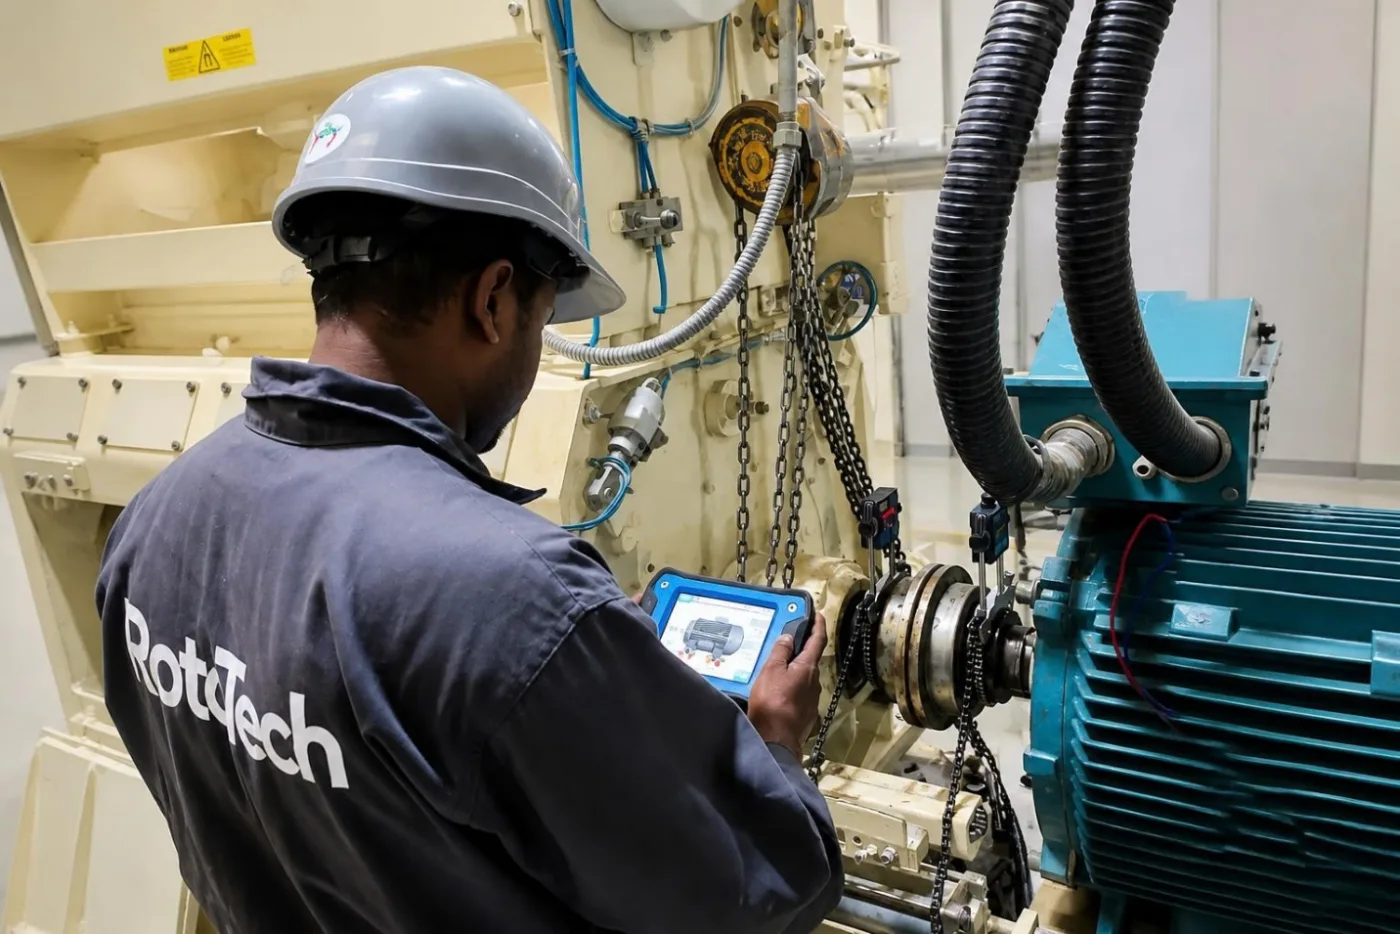
Laser alignment is our primary method. Measurement units are mounted on the two shafts either side of the coupling. A laser beam and detector record the relative position of the shafts as they are rotated, and the system calculates the offset and angularity in both the vertical and horizontal planes. It then tells us exactly how much to shim under each foot and how far to move the machine sideways. Results are expressed in the units used by tolerance tables: offset in millimetres and angularity in millimetres per 100 mm.
Because the display updates live while the machine is being adjusted, every correction is checked as it is made rather than assumed. Compared with conventional dial indicators, laser measurement offers much higher resolution, removes manual reading and calculation errors, and works well on long shaft spans and in tight spaces.
Final results are shown directly on the alignment display, with the vertical and horizontal corrections confirmed against the target tolerance before we release the machine.

Rim & face
Rim and face alignment
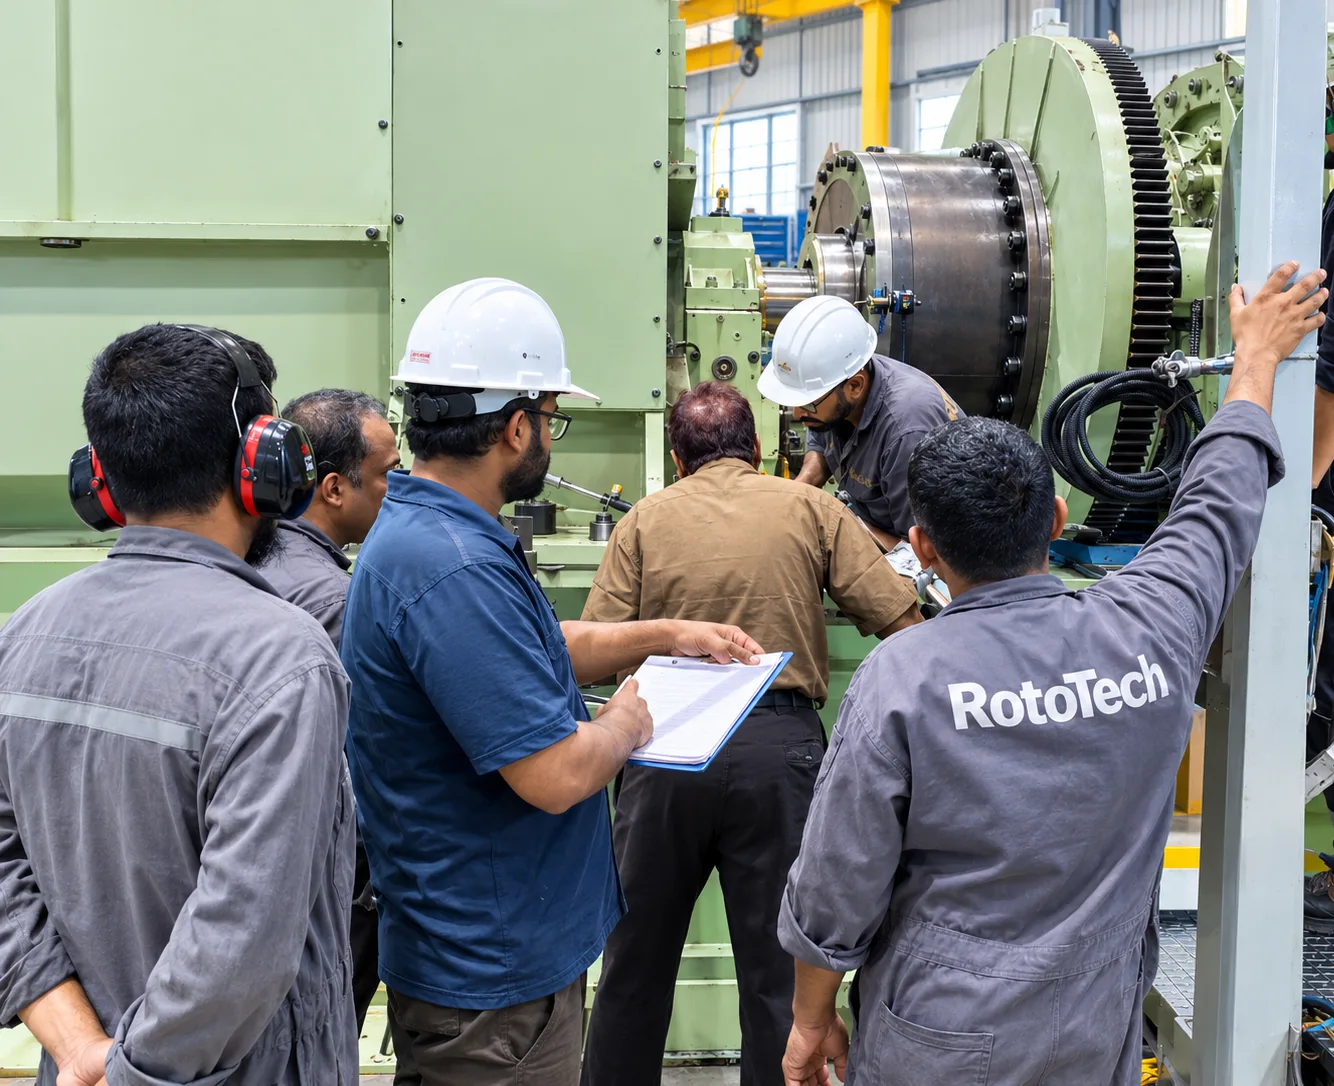
The rim and face method is the traditional dial indicator technique, and it remains a valuable and reliable tool when applied by experienced engineers. A bracket carrying two dial indicators is fixed to one coupling half. The rim indicator reads the radial distance to the rim of the opposite coupling and shows the parallel (offset) misalignment. The face indicator reads the axial gap across the face of the opposite coupling and shows the angular misalignment.
We choose rim and face alignment where it is the better fit, for example:
- Large-diameter couplings with a short distance between the shaft ends, where the face reading is highly sensitive to angular error
- Limited access, where laser units cannot be mounted because of the coupling design, guards or surrounding structure
- Independent verification of a laser result on critical machines
- Customer or OEM procedures that specify the dial indicator method
Our engineers select the method according to the machine, the coupling, the available access and the required tolerance, so you always get the most accurate result for the job in hand.
Our approach
Our approach
What you gain
What you gain
- Significantly reduced vibration for smoother, quieter operation
- Less bearing wear and fewer seal leaks, with fewer unplanned replacements
- Lower coupling stress and fewer coupling failures
- Lower energy consumption from reduced friction and parasitic loads
- Extended equipment life and better reliability
- Minimal downtime, with on-site service carried out at your plant
- Documented results you can use for your maintenance records and quality compliance
Where we work
Where we work
We work on-site, with the machine in its normal position, on motors, pumps, turbines, compressors and other critical rotating equipment, including:
- Electric motors and motor-driven pumps
- Steam and gas turbines
- Centrifugal and reciprocating compressors
- Fans and blowers (ID, FD and cooling tower fans)
- Gearboxes and speed reducers
- Generators and alternators
- Turbochargers and their driven equipment
- Diesel and gas engine-driven sets (engine to generator or pump)
- Boiler feed pumps and other critical power plant auxiliaries
- Industrial mixers, agitators and conveyor drives
Who we serve
Who we serve
Power plants, process industries, cement and heavy industry, food and beverage industry, textile industry, marine and engine operators, and any facility that depends on rotating equipment running reliably.
- Power plants
- Process industries
- Cement and heavy industry
- Food and beverage industry
- Textile industry
- Marine and engine operators
FAQ
Frequently Asked Questions
Why does shaft alignment matter?
When two coupled shafts do not run on a common centreline, the coupling, bearings, seals and shafts carry loads they were never designed for, and they carry them on every single revolution. The result is elevated vibration, overheated bearings, leaking seals, worn or broken couplings, loosened foundation bolts, shaft fatigue, higher energy consumption and unplanned shutdowns.
What do you correct?
We align coupled rotating equipment to tight tolerances and verify the result before the machine goes back into service. Our alignment service includes:
- Angular and parallel misalignment correction between coupled shafts, in both the vertical and horizontal planes
- Soft foot detection and elimination, removing frame distortion at the mounting base before alignment begins
- Pre-alignment condition checks, covering coupling runout, shim and base condition, loose or damaged hold-down bolts and pipe strain
- Alignment to tight tolerance limits, set by shaft speed, coupling type and the manufacturer’s requirements, and accounting for thermal growth
- Multi-element machine trains, such as motor to gearbox to pump or compressor, aligned as a complete train
- Long-term stability under real operating conditions, not just a good reading on the day
- Clear documentation of as-found and as-left conditions for your maintenance records
Laser or dial indicators: which method do you use?
Laser alignment is our primary method.
Our engineers select the method according to the machine, the coupling, the available access and the required tolerance, so you always get the most accurate result for the job in hand.
Where and on what equipment do you align?
We work on-site, with the machine in its normal position, on motors, pumps, turbines, compressors and other critical rotating equipment, including:
- Electric motors and motor-driven pumps
- Steam and gas turbines
- Centrifugal and reciprocating compressors
- Fans and blowers (ID, FD and cooling tower fans)
- Gearboxes and speed reducers
- Generators and alternators
- Turbochargers and their driven equipment
- Diesel and gas engine-driven sets (engine to generator or pump)
- Boiler feed pumps and other critical power plant auxiliaries
- Industrial mixers, agitators and conveyor drives
What are the benefits?
- Significantly reduced vibration for smoother, quieter operation
- Less bearing wear and fewer seal leaks, with fewer unplanned replacements
- Lower coupling stress and fewer coupling failures
- Lower energy consumption from reduced friction and parasitic loads
- Extended equipment life and better reliability
- Minimal downtime, with on-site service carried out at your plant
- Documented results you can use for your maintenance records and quality compliance
Do you provide an alignment report?
You receive a clear alignment report documenting the as-found condition, the corrections made and the final as-left result against tolerance.
Services
Our Core Expertise
24/7 Emergency Support — +880 1730-067280
Call Us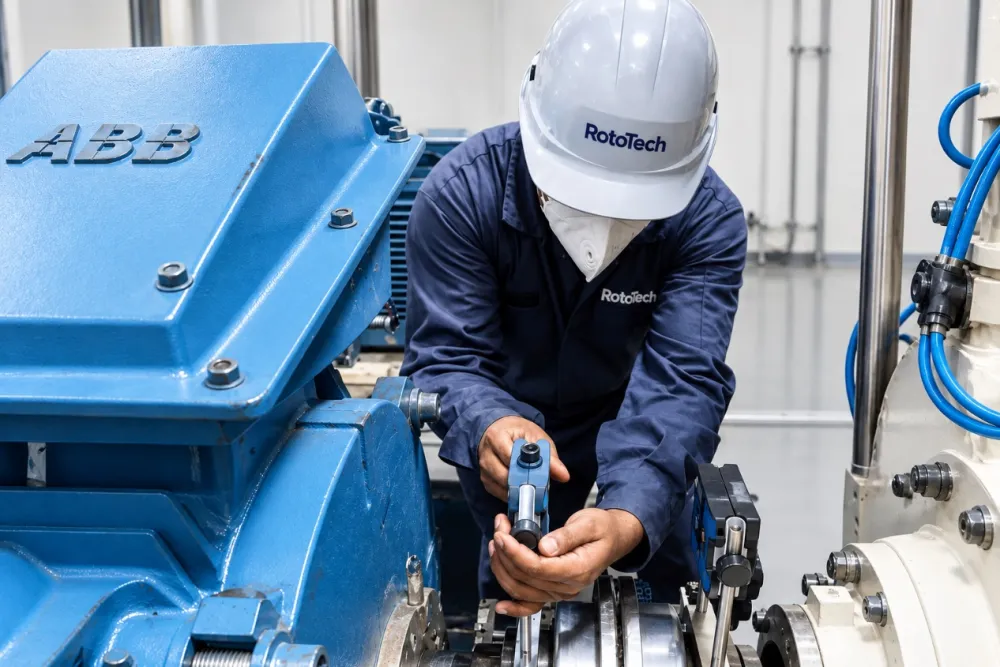
Align it right.
Run it longer.
Talk to our technical team about your machine, whether it is a routine installation or an urgent vibration problem.